Views: 0 Author: Site Editor Publish Time: 2026-09-30 Origin: Site
Table of Contents
Flatness control is essential in EV battery tray manufacturing, as dimensional accuracy directly affects battery module assembly, sealing interfaces, and thermal management performance. However, aluminum battery trays can experience warping and distortion during forming, welding, and other manufacturing processes.
For welded aluminum battery trays, friction stir welding (FSW) helps minimize thermal distortion compared with conventional fusion welding. Combined with proper fixture design, stable welding parameters, and accurate inspection, it supports more consistent dimensional quality.
In this article, we explore the key factors affecting EV battery tray flatness, measurement methods, manufacturing techniques, and practical solutions for reducing flatness deviations.
Material choice plays a crucial role in controlling flatness for EV battery trays. Metals such as aluminum alloys and high-strength steels are common due to their strength-to-weight ratios. However, each material behaves differently during forming and cooling. Aluminum tends to expand and contract more than steel, which can cause warping if not managed properly. The grain structure and thickness also influence how the material reacts under stress. Selecting materials with uniform thickness and consistent mechanical properties helps reduce flatness deviations. Additionally, coatings or surface treatments may add stresses that impact flatness, so their effects must be evaluated during material selection.
For welded aluminum battery trays, consistent alloy composition, extrusion quality, and material thickness are also important for maintaining stable friction stir welding conditions and minimizing dimensional variations.
Battery tray flatness can be affected by forming, machining, welding, and assembly processes. Uneven forming forces, residual material stress, and improper fixture support may cause warping or dimensional deviations.
For aluminum battery trays, welding is a particularly important factor. Excessive heat input during conventional fusion welding can introduce thermal distortion, affecting tray flatness and sealing surface alignment.
Friction stir welding (FSW) offers a lower-distortion joining process by welding aluminum without melting the base material. However, stable welding parameters, proper clamping, and machine rigidity are still essential for maintaining consistent flatness.
Controlling these manufacturing variables helps reduce rework and improve battery tray dimensional accuracy.
Temperature variations during manufacturing can affect aluminum expansion, contraction, and dimensional measurement accuracy. Uneven heating or cooling may also contribute to residual stress and flatness deviations.
Maintaining stable workshop conditions, clean workpiece surfaces, and consistent fixture support helps improve manufacturing repeatability. For large aluminum battery trays, temperature control and proper workpiece handling are particularly important during welding and inspection.
Measuring flatness accurately is vital in EV battery tray manufacturing. Several techniques help assess flatness, each suited for different precision levels and production stages:
Straightedge and Feeler Gauges: Simple, cost-effective tools for quick checks. Operators place a straightedge across the tray surface and use feeler gauges to measure gaps. This method works well for rough inspections but lacks high precision.
Coordinate Measuring Machines (CMM): These machines use probes to collect precise 3D coordinates of the tray surface. CMMs provide detailed flatness data, ideal for quality control and validation in production or R&D.
Laser Scanning and Optical Profilometry: Non-contact methods that scan the tray surface to create detailed 3D maps. They offer fast, high-resolution measurements without touching the part, avoiding deformation risks.
Dial Indicators: Used to measure deviations by moving a stylus over the surface. They provide localized flatness data and are useful for spot checks on specific areas.
Selecting the right technique depends on production volume, required accuracy, and budget.
Modern battery tray manufacturing employs advanced tools to ensure flatness meets specifications:
Surface Plates: Granite or cast iron plates provide stable, flat reference surfaces. Operators place trays on these plates to visually or instrumentally check flatness deviations.
Automated Inspection Systems: These combine robotics, cameras, and sensors to inspect trays on the production line. They enable real-time flatness monitoring, reducing human error.
Software Tools: CAD and metrology software analyze measurement data, compare it against CAD models, and generate flatness reports. They assist in identifying trends and process improvements.
Defining flatness tolerance is critical to ensure battery trays function properly and fit assembly requirements. Tolerances depend on tray design, material, and intended use:
Flatness Tolerance Requirements: Acceptable flatness deviations depend on battery tray dimensions, functional surfaces, assembly requirements, and OEM specifications. There is no single universal flatness tolerance applicable to all EV battery trays. Manufacturers should define the measurement area, inspection method, and acceptance criteria according to the engineering drawings and validated production requirements.
Functional Requirements: Tolerances must ensure proper battery cell alignment, thermal management, and structural integrity. Too loose tolerances can cause assembly issues, while too tight ones increase costs.
Statistical Analysis: Process capability indices such as Cp and Cpk help manufacturers evaluate whether their production processes consistently meet established flatness tolerances. This supports process improvement and quality control.
Customer Specifications: OEMs may impose their own flatness requirements to meet safety and performance criteria.
Clear documentation of flatness limits ensures consistent inspection and quality control throughout production.
Tip: Combine non-contact laser scanning with statistical analysis to quickly detect flatness deviations and adjust processes before defects occur.
Sheet metal forming processes, including stamping, hydroforming, and deep drawing, can influence battery tray flatness through uneven material deformation and residual stress.
Improper forming forces, tool alignment, or material handling may cause warping and springback. These dimensional variations can affect subsequent welding and assembly operations.
For aluminum battery tray manufacturing, maintaining consistent component geometry before welding helps improve joint alignment and reduces the risk of additional distortion during assembly.
Proper fixture design is essential for maintaining flatness during aluminum battery tray welding. Large battery tray assemblies require stable workpiece support and consistent clamping to prevent movement, joint gaps, and unwanted deformation.
In friction stir welding, fixture systems must withstand welding forces while supporting the aluminum components along the joining path.
Key considerations include:
Uniform Clamping: Distributes holding forces appropriately to reduce localized deformation.
Rigid Backing Support: Provides stable support beneath the weld area during FSW.
Accurate Joint Alignment: Helps maintain consistent tool positioning and joint geometry.
Controlled Clamping Sequence: Reduces the risk of additional distortion during fixture loading and release.
Optimizing fixture design together with welding parameters helps manufacturers improve flatness consistency in large-format aluminum battery trays.
Stable welding parameters are essential for controlling thermal and mechanical distortion during friction stir welding.
Important process variables include tool rotation speed, welding speed, axial force, plunge depth, and tool geometry.
Excessive or insufficient heat generation, uneven welding forces, and inconsistent tool penetration can affect material flow, residual stress, and dimensional stability.
For large aluminum battery trays, manufacturers should validate welding parameters according to the aluminum alloy, material thickness, joint configuration, and fixture conditions.
Using CNC-controlled FSW equipment with suitable machine rigidity and process control capabilities helps support repeatable welding operations and more consistent flatness results.
Tip: For welded aluminum EV battery trays, combine stable FSW parameters, rigid fixture support, and accurate component alignment to minimize welding distortion and improve flatness consistency.
Friction stir welding (FSW) is a solid-state joining process used in aluminum EV battery tray manufacturing. Unlike conventional fusion welding, FSW joins materials without melting the base metal, helping reduce thermal distortion and solidification-related defects.
For large aluminum battery trays, controlling welding distortion is important for maintaining dimensional accuracy, sealing surface alignment, and battery module assembly requirements.
Reduced Thermal Distortion: The solid-state welding process can produce less distortion than conventional fusion welding under suitable processing conditions.
Consistent Weld Quality: Stable welding parameters help maintain repeatable joint formation across long aluminum weld seams.
Improved Dimensional Stability: Proper welding sequences and fixture support help maintain tray geometry during production.
Automated Welding Capability: CNC-controlled FSW equipment supports consistent welding paths and repeatable manufacturing operations.
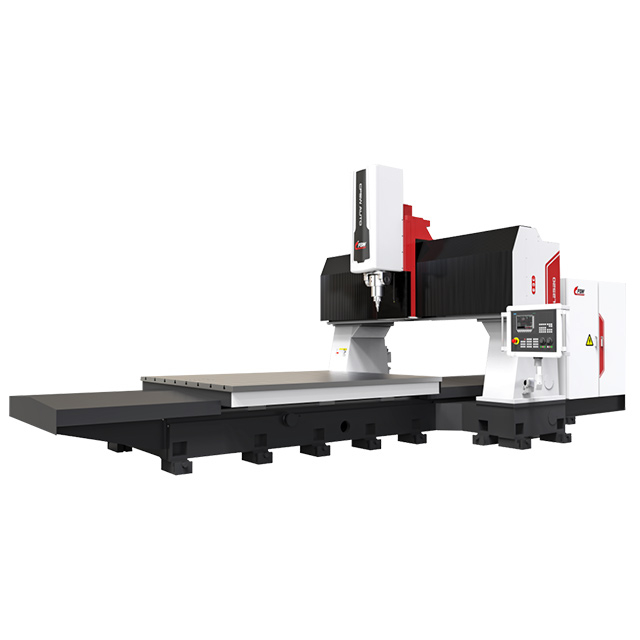
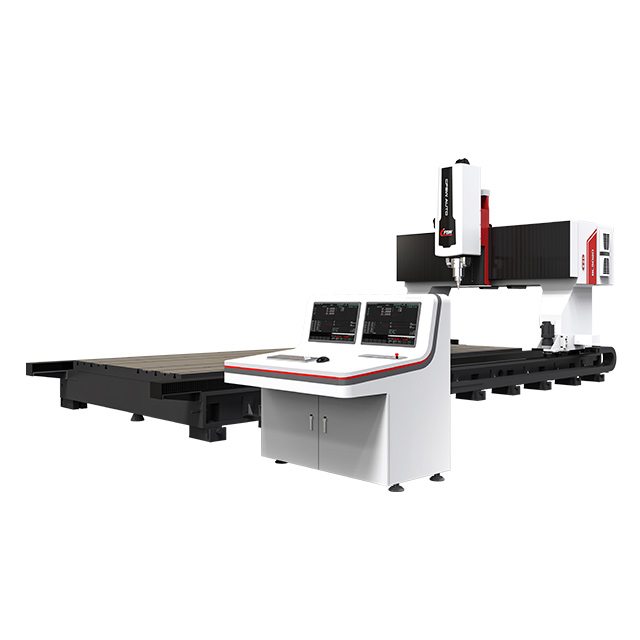
Large-format aluminum battery trays require welding equipment with sufficient working space, structural rigidity, accurate positioning, and stable welding force control.
At ZHFSW, we provide friction stir welding machines for EV battery trays and industrial aluminum applications.
Our FSW-BL3020 Friction Stir Welding Machine is designed for large-format aluminum battery tray manufacturing.
Its gantry structure and CNC-controlled welding system support stable welding operations on large aluminum assemblies.
By combining suitable FSW equipment, optimized welding parameters, and proper fixture design, manufacturers can reduce welding-related distortion and improve dimensional consistency.
Final flatness inspection is still necessary to verify that completed battery trays meet project-specific tolerance requirements.
Statistical Process Control (SPC) helps monitor and control battery tray flatness during production. By collecting flatness data at regular intervals, manufacturers can spot trends or shifts early. Control charts display measurements over time, highlighting when processes drift outside acceptable limits. This prevents defects before they escalate. SPC also identifies variation sources, enabling targeted improvements. For instance, if flatness deviations correlate with press temperature changes, adjustments can be made. Using SPC requires training operators to measure accurately and record data consistently. Integrating SPC into production ensures flatness stays within tolerance and reduces scrap rates.
Real-time monitoring systems provide instant feedback on flatness during manufacturing. Sensors and cameras capture surface data as trays move through forming or heat treatment stages. Automated software analyzes measurements and flags deviations immediately. This allows quick corrections, such as adjusting press force or cooling rates, minimizing defective parts. Real-time systems often include alerts and dashboards for operators and engineers. They also store data for traceability and process analysis. Incorporating these systems improves response time, reduces downtime, and enhances overall product quality. They are especially useful in high-volume EV battery tray production where consistent flatness is critical.
For FSW-welded battery trays, manufacturers can also record welding parameters such as spindle speed, travel speed, and axial force. Comparing these process records with post-weld flatness measurements helps identify welding conditions associated with dimensional variations.
Continuous improvement focuses on refining processes to sustain flatness quality over time. Manufacturers use root cause analysis to investigate flatness defects and implement corrective actions. Techniques like Plan-Do-Check-Act (PDCA) cycles help test changes systematically. Employee training ensures everyone understands flatness importance and best practices. Regular equipment maintenance prevents tool wear that could cause warping. Process audits and flatness data reviews identify new improvement opportunities. Collaboration between design, production, and quality teams fosters innovation in tooling or process parameters. Using lessons learned from past issues leads to more robust flatness control and cost savings.
Tip: Combine SPC analysis, post-weld flatness inspection, and FSW process monitoring to identify dimensional deviations and improve battery tray manufacturing consistency.
Several common defects can arise from flatness problems in battery trays. Warping is a frequent issue, where trays bend or twist out of shape after forming or heat treatment. This distortion can cause poor battery cell fit and assembly issues. Buckling occurs when compressive stresses cause the tray surface to wrinkle or fold, often due to uneven material thickness or improper blank holding during forming. Springback happens when metal tries to return to its original shape after forming, leading to deviations from the intended flatness. Surface waviness, a series of small undulations, can affect sealing and thermal contact. These defects compromise battery performance and safety, making early detection vital.
For welded aluminum battery trays, thermal distortion and uneven residual stress may also contribute to flatness deviations. Although friction stir welding generally reduces distortion compared with conventional fusion welding, improper welding parameters or fixture conditions can still affect final tray geometry.
Identifying root causes helps prevent recurring flatness problems. Common analysis methods include:
Fishbone Diagrams (Ishikawa): Visualize potential causes across categories like materials, machines, methods, and environment. It helps teams brainstorm and organize possible flatness issues.
5 Whys Technique: Ask “why” repeatedly to drill down from the symptom to the underlying cause. For example, why is the tray warped? Because of uneven cooling. Why uneven cooling? Because furnace temperature fluctuated.
Pareto Analysis: Prioritize causes by frequency or impact. It helps focus on the most significant contributors to flatness defects.
Process Mapping: Visualize each step in manufacturing to spot where flatness deviations might occur, such as during forming or heat treatment.
Data Analysis: Review flatness measurement records and process parameters to find correlations or trends causing defects.
These methods enable structured problem-solving and targeted corrective actions.
Once root causes are identified, manufacturers can apply corrective actions to improve flatness:
Material Control: Use materials with consistent thickness and mechanical properties. Inspect incoming sheets for defects or variations.
Process Parameter Optimization: Adjust press force, speed, and lubrication to reduce uneven deformation. Standardize heat treatment temperatures and cooling rates.
FSW Process Optimization: Review tool rotation speed, welding speed, axial force, and plunge depth to identify parameters contributing to welding distortion. Validate adjustments through welding trials and post-weld flatness measurements.
Fixture and Clamping Improvement: Optimize backing support, clamping force distribution, and fixture release sequences to reduce deformation during and after welding.
Tooling Maintenance: Regularly inspect and calibrate dies and tooling to prevent wear-induced flatness issues. Replace damaged tools promptly.
Environmental Controls: Maintain stable temperature and humidity in production areas to reduce material expansion or contraction.
Operator Training: Educate workers on flatness importance and correct handling to avoid damage during processing.
Real-time Monitoring: Implement sensors and automated inspection to catch flatness deviations early and allow immediate corrections.
Rework Evaluation: Assess out-of-tolerance battery trays according to approved engineering procedures. Any mechanical straightening or thermal rework should be validated to ensure that joint integrity, material properties, and sealing performance are not compromised.
Applying these actions systematically reduces defects, improves yield, and ensures battery tray quality.
Tip: Use root cause analysis tools like the 5 Whys combined with real-time flatness monitoring to quickly identify and fix manufacturing issues before they escalate.
Controlling flatness in EV battery tray manufacturing requires consistent material quality, accurate component alignment, stable manufacturing processes, and reliable inspection methods.
For aluminum battery trays, welding distortion is an important factor affecting final dimensional accuracy. Friction stir welding (FSW) provides an effective joining solution that can help reduce thermal distortion and improve weld consistency compared with conventional fusion welding.
At ZHFSW, we provide friction stir welding machines for aluminum EV battery trays and industrial applications. Our FSW equipment supports manufacturers seeking stable welding performance and consistent dimensional quality.
Explore our FSW machines for EV battery tray manufacturing or contact our team to discuss your welding and flatness control requirements.
A: Battery tray flatness refers to the evenness of the tray surface, crucial for proper battery cell alignment and assembly in EVs to ensure safety and performance.
A: Techniques include laser scanning, coordinate measuring machines (CMM), and feeler gauges, each providing different precision levels for assessing battery tray flatness.
A: Flatness deviations often result from material properties, uneven forming forces, heat treatment inconsistencies, or environmental factors affecting battery tray flatness.
A: Using precision tooling, optimizing forming processes, controlled heat treatment, and real-time monitoring help maintain consistent battery tray flatness.
A: Poor battery tray flatness increases scrap rates and rework, raising production costs; maintaining flatness reduces defects and improves yield.
Friction stir welding helps reduce thermal distortion in aluminum EV battery trays by joining materials without melting the base metal. When combined with optimized welding parameters and proper fixture design, it can improve dimensional consistency compared with conventional fusion welding.
Key parameters include tool rotation speed, welding speed, axial force, plunge depth, and tool geometry. Fixture rigidity, clamping conditions, and welding sequence also influence distortion and final flatness. Manufacturers should validate these conditions according to their specific battery tray design.