Views: 0 Author: Site Editor Publish Time: 2026-08-28 Origin: Site
Table of Contents
Choosing the right friction stir welding parameters for aluminum is essential for controlling heat input, material flow, penetration, and weld strength. Among the most important FSW parameters are tool rotation speed, travel speed, and axial force, but the optimal settings vary with aluminum alloy, plate thickness, tool geometry, and joint design.
This guide explains how each parameter affects aluminum FSW, provides practical adjustment strategies for diferent material conditions, and shows how to adjust welding parameters when defects such as tunnel voids,excessive flash, or lack of penetration occur.
There is no single set of FSW parameters that works for every aluminum alloy or thickness. Rotation speed, travel speed, and axial force must be adjusted together to maintain sufficient heat input, stable material flow, and consistent tool contact.
The following table summarizes practical adjustment directions for developing aluminum friction stir welding parameters under different material conditions:
Aluminum Condition | Rotation Speed | Travel Speed | Axial Force | Main Process Goal |
|---|---|---|---|---|
Thin sections | Control Heat generation | Relatively faster where stable material flow can be maintained | Controlled | Limit excessive heat input, thinning, and distortion |
Medium-thickness sections | Establish through welding trials | Balance with rotation speed and tool geometry | Maintain stable tool contact | Stable material flow and consolidation |
Thick sections | Optimize with tool size and machine capability | Lower speeds may be required when additional plasticization time is needed | Ensure sufficient force capacity | Penetration and through-thickness material flow |
Soft aluminum alloys | Avoid unnecessary heat input | Adjust according to thickness and tool design | Avoid excessive material displacement | Stable flow with limited flash |
Highest-strength aluminum alloys | Carefully optimize | Establish through controlled trials | Match to tool contact and process load | Establish a stable process window |
Important: These are general adjustment directions rather than universal welding settings. Actual FSW parameters depend on the aluminum alloy and temper, material thickness, tool geometry and shoulder diameter, joint design, penetration conditions, machine characteristics, and required weld quality. Final settings should be established and validated through welding trials before production.
The three main FSW parameters should not be adjusted independently:
Rotation speed (rpm) primarily affects frictional heat generation and material plasticization. Higher rotation speed generally increases heat input, while excessive speed can cause overheating, flash, and undesirable material flow.
Travel speed (mm/min) controls how long the rotating tool interacts with each section of the joint. Increasing travel speed generally reduces heat input per unit length, while excessively high speed can lead to insufficient plasticization and tunnel defects.
Axial force (kN) maintains tool shoulder contact and provides the forging action needed to consolidate the plasticized material. Too little force may cause poor penetration or bonding, while excessive force can increase flash, deformation, and tool wear.
A stable FSW process therefore requires a parameter window rather than a single “best” setting. Rotation speed and travel speed establish the thermal condition of the weld, while axial force helps maintain consistent tool contact and material consolidation.
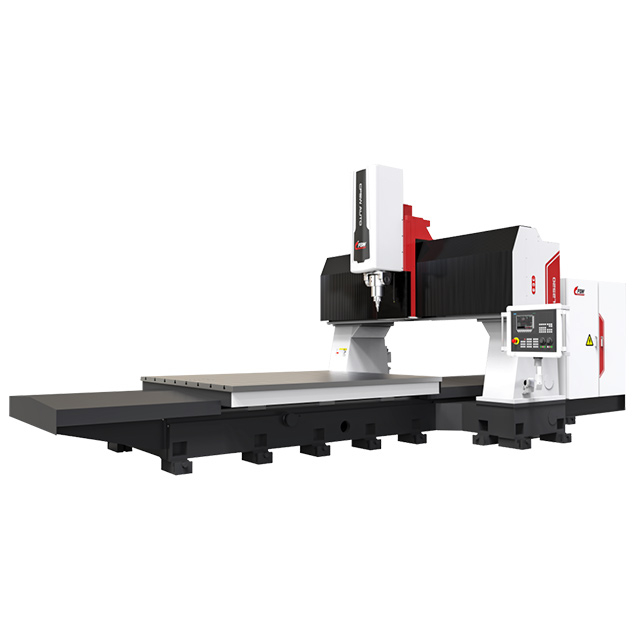
Real aluminum friction stir welding process used for FSW parameter development and process validation.
FSW rotation speed, measured in revolutions per minute (rpm), is one of the main parameters controlling frictional heat generation and material plasticization during aluminum welding. The appropriate rotation speed depends on the aluminum alloy, plate thickness, tool geometry, travel speed, and required weld quality.
Rather than selecting rotation speed independently, it should be optimized together with travel speed and axial force to establish a stable thermal and material-flow condition.
As the FSW tool rotates, friction between the tool shoulder, pin, and aluminum generates heat that softens the material without melting it. Rotation speed therefore has a direct influence on plasticization and material flow around the tool.
If the rotation speed is too low, insufficient heat may prevent the aluminum from plasticizing properly. Possible results include:
Poor material flow
Tunnel defects or internal voids
Incomplete bonding
Rough or irregular weld surfaces
If the rotation speed is too high, excessive heat and material softening may occur. This can lead to:
Excessive flash
Material expulsion
Surface deformation
Unstable material flow
Increased thermal exposure in the weld zone
The objective is not simply to use a higher rpm, but to find a rotation-speed range that produces sufficient plasticization while maintaining stable material flow and weld geometry.
Rotation speed and travel speed work together to determine the thermal condition of an FSW joint.
A higher rotation speed generally generates more frictional heat, while a higher travel speed reduces the time the tool interacts with each section of the joint. For this reason, increasing rotation speed may allow a corresponding increase in travel speed while maintaining sufficient material plasticization.
Conversely, when rotation speed is reduced, travel speed may also need to be reduced to prevent insufficient heat input.
A useful process indicator is the rotation-to-travel-speed ratio (rpm per mm/min). This ratio can help compare parameter combinations during process development, but it should not be treated as a universal welding rule because tool geometry, aluminum alloy, thickness, axial force, and machine conditions also affect heat generation and material flow.
Weld Condition | Possible Cause | Rotation/Travel Adjustment |
|---|---|---|
Insufficient plasticization | Rotation too low or travel too fast | Increase rotation speed or reduce travel speed |
Tunnel defects or voids | Heat/material flow insufficient | Increase heat input and verify tool penetration |
Excessive flash | Excessive heat or material softening | Reduce rotation speed or increase travel speed |
Overheating or distortion | Heat input too high | Reduce rotation speed or increase travel speed |
Stable surface and material flow | Balanced thermal condition | Maintain and validate the parameter window |
The best FSW rotation speed should be determined through controlled welding trials rather than selected from rpm alone.
Start with a moderate rotation speed based on the aluminum alloy, thickness, and tool design. Then:
Run a short test weld using a controlled travel speed and axial force.
Inspect the weld surface for flash, grooves, irregular material flow, or other visible defects.
Check whether the tool produces sufficient plasticization and stable shoulder contact.
If the weld appears too cold, increase rotation speed or reduce travel speed incrementally.
If excessive heat or flash develops, reduce rotation speed or increase travel speed.
Validate the selected parameter window through appropriate mechanical testing, cross-sectional inspection, or non-destructive testing when required.
For production applications, record successful combinations of rotation speed, travel speed, axial force, tool geometry, alloy, and thickness rather than recording rpm alone. This creates a repeatable FSW parameter window that can be used for future process control.
FSW travel speed, also called traverse speed or welding speed, determines how quickly the rotating tool moves along the aluminum joint. It directly affects the amount of heat and stirring time applied per unit length of the weld.
The correct travel speed must provide enough time for the aluminum to plasticize and flow around the tool while avoiding excessive heat input, distortion, or unnecessary thermal exposure. For this reason, travel speed should always be matched with rotation speed, axial force, material thickness, and tool geometry.
When travel speed is too high, the tool moves through the joint before sufficient heat and material flow can develop. The weld may become too “cold,” increasing the risk of:
Insufficient material plasticization
Tunnel defects or internal voids
Incomplete bonding
Irregular surface formation
Reduced weld consistency
When travel speed is too low, the tool remains in each section of the joint longer, increasing heat input per unit length. Excessive thermal exposure may result in:
Excessive flash
Surface deformation
Greater distortion
Excessive material softening
Unnecessary widening of the heat-affected region
The goal is therefore to find a travel-speed range that maintains stable material flow while producing sufficient, but not excessive, heat input.
Material thickness is an important starting point when selecting FSW travel speed. Thin aluminum generally requires tighter heat control, while thicker sections need sufficient time and energy to plasticize material through the required weld depth.
Aluminum Thickness | Starting Travel Speed | General Adjustment Strategy |
|---|---|---|
Thin sheets (<5 mm) | 100–200 mm/min | Use relatively faster travel to limit overheating and distortion |
Medium thickness (5–10 mm) | 50–150 mm/min | Balance travel and rotation speed for stable material flow |
Thick aluminum (>10 mm) | 20–80 mm/min | Use slower travel when additional heat input and plasticization are required |
These values should be treated as starting references rather than fixed production settings. The actual travel speed depends on aluminum alloy and temper, rotation speed, tool shoulder and pin geometry, axial force, joint configuration, and required weld properties.
For example, increasing plate thickness does not automatically mean travel speed must always be reduced. A process using a different tool geometry, higher rotation speed, or greater machine capability may achieve sufficient plasticization at a higher travel speed.
Once an initial travel speed has been selected, use short test welds to identify a stable operating window.
Keep rotation speed, tool geometry, and other major variables controlled during the first trial.
Run a short weld at the selected travel speed.
Inspect the weld for surface grooves, flash, tunnel defects, irregular flow, and penetration problems.
If the weld shows signs of insufficient heat or plasticization, reduce travel speed incrementally or increase rotation speed.
If the weld shows excessive heat, flash, or distortion, increase travel speed or reduce rotation speed.
Validate the final settings through cross-sectional inspection and appropriate mechanical or non-destructive testing.
For repeatable production, record travel speed together with rotation speed, axial force, tool geometry, alloy, and plate thickness. Travel speed alone does not define weld quality; it is the interaction among these parameters that establishes a stable aluminum FSW process window.
Axial force in friction stir welding is the downward force applied by the tool to maintain contact between the tool shoulder and the aluminum workpiece. It supports frictional heat generation, tool penetration, material consolidation, and the forging action behind the rotating tool.
Unlike rotation speed and travel speed, which strongly influence the thermal condition of the weld, axial force primarily helps maintain stable tool-to-workpiece contact and sufficient forging pressure. The correct force depends on aluminum alloy, plate thickness, tool geometry, plunge depth, tool tilt, and machine control strategy.
Insufficient or excessive axial force can both reduce aluminum FSW quality.
Axial Force Condition | Effect on the FSW Process | Possible Weld Problems |
|---|---|---|
Too low | Insufficient shoulder contact and forging action | Poor bonding, surface grooves, lack of penetration or voids |
Proper range | Stable tool contact and material consolidation | Consistent surface formation and weld quality |
Too high | Excessive forging pressure and material displacement | Excessive flash, thinning, surface deformation and increased tool load |
When axial force is too low, the tool shoulder may not maintain sufficient contact with the aluminum surface. Heat generation and forging action can become unstable, increasing the risk of poor consolidation and weld defects.
When axial force is too high, excessive material may be displaced from beneath the shoulder. This can create flash, reduce local thickness, increase machine load, and accelerate tool wear.
The objective is therefore to maintain enough downward force for stable shoulder contact and material consolidation without over-forging the joint.
Axial force requirements change with the mechanical and thermal behavior of the aluminum being welded.
Soft aluminum alloys, such as many 1xxx and 5xxx series alloys, generally plasticize more easily. Excessive downward force may therefore increase material displacement and flash.
Higher-strength alloys, including many 2xxx and 7xxx series alloys, may require greater forging action or different combinations of rotation speed, travel speed, and tool geometry to establish stable material flow.
Material thickness also affects the required process condition:
Thin aluminum sheets: Use controlled axial force to minimize thinning, distortion, and excessive shoulder penetration.
Medium-thickness aluminum: Balance axial force with rotation and travel speed to maintain stable contact and consolidation.
Thick aluminum plates: Greater machine force capacity may be required, but sufficient penetration also depends on pin length, shoulder design, tool tilt, and overall process setup.
Axial force should therefore not be selected according to thickness alone. Tool geometry and penetration conditions must be considered at the same time.
Modern FSW machines can use force sensors, load cells, CNC controls, or closed-loop systems to monitor and regulate axial force during welding.
A practical setup process includes:
Select an initial force based on the aluminum alloy, thickness, tool geometry, and previous welding trials.
Confirm that the shoulder maintains stable contact with the workpiece.
Run a short test weld while monitoring force stability and surface formation.
Check for signs of insufficient force, such as poor consolidation, grooves, or incomplete penetration.
Check for signs of excessive force, including heavy flash, thinning, excessive tool loading, or surface deformation.
Adjust axial force incrementally while keeping other major process variables controlled.
Validate the final parameter window through weld inspection and appropriate mechanical testing.
In force-controlled FSW systems, real-time feedback can help maintain a consistent axial load even when minor variations in material thickness or workpiece position occur.
Increasing axial force also increases mechanical loading on the FSW tool and machine spindle. Excessive force can accelerate wear on the shoulder and pin, particularly when combined with high rotational speed or demanding welding conditions.
For this reason, using more axial force does not necessarily produce a stronger weld. The preferred setting is the lowest stable force range that maintains proper tool contact, material consolidation, penetration, and weld quality for the selected process.
Recording axial force together with rotation speed, travel speed, plunge depth, tool geometry, alloy, and thickness makes it easier to establish a repeatable FSW process window for production.
The optimal friction stir welding parameters for aluminum vary significantly with alloy composition, temper, plate thickness, tool geometry, and joint configuration. A parameter combination that produces a stable weld in one aluminum grade may cause insufficient plasticization, excessive heat, or poor material flow in another.
For this reason, alloy type and material thickness should be considered before selecting the initial rotation speed, travel speed, and axial force.
6061 aluminum is widely used in structural components, transportation equipment, industrial frames, and other applications where strength, corrosion resistance, and weldability are important.
When developing FSW parameters for 6061 aluminum, focus on achieving sufficient plasticization while limiting excessive thermal exposure.
Key considerations include:
Select a rotation speed that generates stable material softening without excessive flash.
Match travel speed to rotation speed to maintain consistent heat input along the joint.
Use sufficient axial force to maintain shoulder contact and consolidate the stirred material.
Match pin length and shoulder geometry to plate thickness.
Monitor the weld for tunnel defects, surface grooves, flash, and incomplete penetration.
Rather than relying on one fixed rpm or travel speed, establish a validated parameter window for the specific 6061 temper, thickness, joint design, and FSW tool.
5083 aluminum is a high-magnesium 5xxx series alloy commonly selected for welded structures requiring good corrosion resistance and mechanical performance.
When friction stir welding 5083 aluminum, parameter development should focus on stable material flow and controlled heat input.
A practical approach is to:
Start with moderate rotation speed and evaluate material plasticization.
Adjust travel speed according to plate thickness and observed heat input.
Avoid excessive heat that may increase distortion or unnecessarily alter the thermal condition around the weld.
Maintain sufficient axial force for stable shoulder contact and material consolidation.
Verify the final settings through weld inspection and mechanical testing.
The optimal settings depend on thickness, temper, tool geometry, machine characteristics, and required joint performance.
7075 aluminum is a high-strength 7xxx series alloy that requires careful control of the FSW process window.
Parameter selection should provide sufficient material plasticization and flow while avoiding unnecessary thermal exposure.
During parameter development:
Evaluate rotation speed together with travel speed rather than increasing rpm alone.
Use controlled travel speed to maintain sufficient heat and stirring time.
Adjust axial force to maintain stable tool contact without excessive material displacement.
Select appropriate pin geometry and penetration depth for the material thickness.
Inspect the weld for internal defects as well as visible surface quality.
For high-strength aluminum alloys such as 7075, controlled trials and parameter validation are particularly important before moving into repeat production.
Thin aluminum sheets generally require careful heat control because excessive heat input can quickly cause distortion, thinning, flash, or surface deformation.
For aluminum below approximately 5 mm, the general adjustment strategy is:
Use moderate rotation speed.
Use relatively faster travel speed when sufficient plasticization can still be maintained.
Avoid excessive axial force and shoulder penetration.
Monitor workpiece distortion and surface condition.
Use tool geometry suitable for the reduced material thickness.
The objective is to generate enough heat for stable material flow without overheating the thin workpiece.
Thick aluminum plates require sufficient heat generation, material flow, and penetration throughout the joint depth.
Compared with thin material, parameter development may require:
Greater heat input through an appropriate rotation/travel-speed combination.
Slower travel speed when additional plasticization time is needed.
Sufficient axial force to maintain stable shoulder contact.
Appropriate pin length for the required penetration depth.
Tool geometry capable of moving material effectively through the thicker section.
However, simply increasing rotation speed or axial force is not always the correct solution. Excessive heat or force can still produce flash, distortion, tool loading, and unstable material flow.
For thick-section aluminum FSW, rotation speed, travel speed, axial force, tool geometry, and penetration depth should be optimized as a complete process system.
Material Condition | Rotation Speed Strategy | Travel Speed Strategy | Axial Force Strategy | Main Concern |
|---|---|---|---|---|
Balanced | Match to heat input | Maintain stable contact | Stable parameter window | |
5083 aluminum | Moderate starting point | Adjust by thickness | Controlled | Heat and material flow |
Carefully optimized | Controlled | Adjust with tool contact | Process-window stability | |
Thin aluminum | Moderate | Relatively faster | Lower/controlled | Overheating and distortion |
Thick aluminum | Sufficient for plasticization | Relatively slower when needed | Higher as required | Penetration and material flow |
These recommendations describe general parameter adjustment directions rather than universal production settings. Final FSW parameters should always be validated for the actual aluminum grade, temper, thickness, tool design, machine configuration, and required weld performance.
Incorrect friction stir welding parameters can lead to visible surface problems or internal weld defects. In many cases, the defect is not caused by a single parameter but by an unstable combination of rotation speed, travel speed, axial force, tool geometry, and penetration depth.
The following troubleshooting guide provides practical adjustment directions for common defects in aluminum FSW.
FSW Defect | Possible Parameter Cause | Rotation Speed Adjustment | Travel Speed Adjustment | Axial Force Adjustment | Additional Checks |
|---|---|---|---|---|---|
Tunnel defects | Insufficient plasticization or unstable material flow | Increase if heat is insufficient | Reduce if travel is too fast | Verify stable tool contact | Check pin geometry and penetration |
Voids / poor bonding | Insufficient heat or material consolidation | Increase gradually if needed | Reduce to increase interaction time | Increase only if contact is insufficient | Check tool position and joint fit-up |
Excessive flash | Excessive heat or material displacement | Reduce if weld is too hot | Increase when additional heat reduction is needed | Reduce if forging force is excessive | Check plunge depth and tool tilt |
Lack of penetration | Insufficient tool penetration or material flow | Adjust according to thermal condition | Reduce if more plasticization is required | Increase only when contact/forging is insufficient | Check pin length and plunge depth |
Overheating / distortion | Excessive heat input | Reduce | Increase | Avoid unnecessary force | Check shoulder size and heat accumulation |
Surface grooves | Unstable material flow or poor shoulder contact | Fine-tune according to heat condition | Adjust for stable material flow | Verify sufficient contact | Check tool tilt and plunge depth |
Excessive tool wear | High mechanical or thermal load | Avoid unnecessary high rpm | Optimize for stable welding | Reduce excessive force | Inspect tool material and geometry |
Tunnel defects in friction stir welding are commonly associated with insufficient or unstable material flow around the tool pin.
If tunnel defects appear, first determine whether the weld condition is too cold. Possible adjustments include:
Increasing rotation speed gradually to generate more frictional heat
Reducing travel speed to provide more time for plasticization and material flow
Checking whether axial force provides stable shoulder contact
Verifying pin length, plunge depth, and tool tilt
Inspecting tool geometry for insufficient material stirring
Do not automatically increase rotation speed whenever a tunnel defect occurs. A tunnel can also result from inappropriate tool geometry, penetration, or material-flow conditions, so the complete welding setup should be reviewed.
Excessive flash in FSW occurs when too much plasticized material is displaced from beneath the tool shoulder.
If the weld also shows signs of excessive heat, consider:
Reducing rotation speed
Increasing travel speed
Checking whether axial force is unnecessarily high
Verifying plunge depth and shoulder penetration
Inspecting tool tilt and shoulder geometry
The goal is to reduce excessive heat or material displacement while maintaining enough plasticization for complete joint consolidation.
Internal voids or incomplete bonding may indicate insufficient heat input, inadequate material flow, poor consolidation, or an unsuitable tool position.
Possible adjustments include:
Increase rotation speed incrementally if the process is too cold.
Reduce travel speed when additional plasticization time is needed.
Verify that axial force maintains consistent shoulder contact.
Check tool penetration and pin length.
Confirm proper joint fit-up and workpiece clamping.
Because internal defects may not be visible from the weld surface, cross-sectional inspection or suitable non-destructive testing may be required during parameter validation.
Lack of penetration should not be treated as an axial-force problem alone. It can also result from incorrect pin length, insufficient plunge depth, excessive travel speed, or inadequate material plasticization.
When penetration is insufficient:
Check pin length against the actual material thickness.
Verify plunge depth and tool position.
Confirm that travel speed is not too high for the available heat input.
Evaluate rotation speed and material plasticization.
Adjust axial force only when shoulder contact or forging action is insufficient.
This approach helps prevent unnecessary increases in force that could otherwise produce flash, thinning, or excessive tool loading.
When an aluminum FSW weld shows defects, first identify whether the process condition appears too cold, too hot, or mechanically unstable.
Too cold: Consider increasing rotation speed or reducing travel speed.
Too hot: Consider reducing rotation speed or increasing travel speed.
Poor tool contact: Review axial force, plunge depth, and tool position.
Poor penetration: Check pin length and plunge depth before simply increasing force.
Unstable material flow: Evaluate the complete combination of rotation speed, travel speed, tool geometry, and axial force.
Change one major parameter at a time during troubleshooting and record the result. This makes it easier to identify the actual cause of the defect and establish a repeatable FSW parameter window.
Finding the optimal friction stir welding parameters for aluminum is an iterative process. Rotation speed, travel speed, and axial force should be tested as a coordinated parameter window rather than selected independently.
A structured testing process helps identify stable settings while reducing the risk of tunnel defects, excessive flash, poor penetration, and inconsistent weld quality.
Before selecting FSW parameters, document the basic welding conditions:
Aluminum alloy and temper
Plate or sheet thickness
Joint configuration
Tool shoulder diameter
Pin geometry and length
Tool tilt and plunge depth
Required weld strength and quality
These factors establish the starting conditions for parameter development. Changing the alloy, thickness, or tool geometry may require the parameter window to be revalidated.
Choose initial values for:
Rotation speed
Travel speed
Axial force
Use previous welding experience, validated process data, or preliminary trials as the starting point.
The objective is not to identify the final settings immediately, but to establish a reasonable baseline from which controlled adjustments can be made.
A preliminary plunge or spot test can help determine whether the selected rotation speed, axial force, and plunge conditions generate sufficient material softening and stable tool contact.
During the test:
Start the tool at the selected rotation speed.
Plunge the rotating pin into the aluminum under controlled conditions.
Establish stable shoulder contact.
Maintain the condition long enough to evaluate material plasticization.
Retract the tool and inspect the surface condition.
Look for signs of excessive material displacement, insufficient plasticization, unstable shoulder contact, or abnormal tool loading.
A spot test can help establish initial conditions, but it does not replace a linear weld trial because material flow changes once the tool begins traveling along the joint.
Once the initial plunge conditions are stable, perform a short linear weld using the selected rotation speed, travel speed, and axial force.
During the test weld, observe:
Weld surface consistency
Flash formation
Surface grooves
Material flow around the tool
Machine load and force stability
Signs of overheating or insufficient plasticization
Short weld trials allow parameter combinations to be evaluated before committing to a full production weld.
Temperature monitoring can provide additional information about the thermal condition of the weld.
Depending on the equipment and application, monitoring methods may include:
Thermocouples
Infrared temperature measurement
Force sensors
Spindle load monitoring
CNC or machine feedback data
Temperature should not be evaluated alone. Combine thermal data with weld appearance, force stability, tool behavior, and inspection results to understand whether the process is operating within a stable window.
Visual inspection is useful for identifying surface defects, but a good-looking weld does not necessarily guarantee a defect-free internal joint.
Depending on the quality requirements, validation may include:
Destructive testing
Tensile testing
Bend testing
Cross-sectional macro examination
Microstructural analysis
Non-destructive testing
Ultrasonic testing
Radiographic inspection
Other suitable NDT methods based on the joint and defect type
The inspection method should match the application and the types of defects that need to be detected.
If the first test weld does not meet the required quality, avoid changing several major parameters simultaneously.
Instead, use a controlled adjustment strategy:
Observed Condition | Initial Adjustment Direction |
|---|---|
Weld appears too cold | Increase rotation speed or reduce travel speed |
Excessive heat or flash | Reduce rotation speed or increase travel speed |
Poor shoulder contact | Review axial force, plunge depth, and tool position |
Tunnel defects or voids | Review heat input, material flow, penetration, and tool geometry |
Lack of penetration | Check pin length and plunge depth before increasing force |
Excessive tool loading | Review axial force, plunge depth, rotation speed, and tool condition |
Change one major variable, perform another test weld, and compare the results. This makes it easier to identify which adjustment actually improves or worsens weld quality.
The final goal is not simply to identify one successful combination of rpm, travel speed, and axial force. Production welding requires a repeatable process window.
Record the validated:
Rotation speed
Travel speed
Axial force
Aluminum alloy and temper
Material thickness
Tool geometry
Pin length
Plunge depth
Tool tilt
Inspection results
Once the acceptable upper and lower operating limits are understood, these values can be used to improve repeatability, process control, and future parameter development.
For aluminum FSW, a documented parameter window is more useful than a single “best” setting because it accounts for normal variations in material, tooling, and machine conditions.
Optimizing friction stir welding parameters for aluminum involves more than selecting rotation speed, travel speed, and axial force. Tool geometry, machine control, workpiece setup, parameter validation, and process monitoring all influence weld consistency.
Following a few practical principles can make FSW parameter development more efficient and repeatable.
Many aluminum FSW problems occur because individual parameters are adjusted without considering how they interact.
Common mistakes include:
Using one parameter set for every aluminum alloy: Different alloys and tempers respond differently to heat input and material deformation.
Increasing rotation speed whenever more heat is needed: Higher rpm can increase heat, but excessive rotation speed may also cause flash, unstable material flow, or unnecessary thermal exposure.
Using excessive axial force to solve penetration problems: Lack of penetration may be related to pin length, plunge depth, travel speed, or insufficient plasticization rather than force alone.
Changing several parameters at once: Simultaneous changes make it difficult to determine which variable actually affected weld quality.
Judging weld quality only by surface appearance: Internal tunnel defects or voids may exist even when the surface appears acceptable.
Ignoring tool geometry: A poorly matched shoulder or pin can limit material flow even when rotation speed and travel speed appear reasonable.
Using a single successful weld as the production setting: Repeat trials are needed to establish a reliable process window.
The most effective approach is to adjust parameters systematically and validate the resulting weld rather than relying on one variable or visual appearance alone.
Tool design has a direct influence on heat generation, material flow, penetration, and the usable FSW parameter window.
Important tool variables include:
Shoulder diameter and profile
Pin diameter and length
Pin shape and thread design
Tool tilt
Plunge depth
Tool material
The tool shoulder contributes significantly to frictional heat generation and material containment, while the pin promotes material movement through the thickness of the joint.
For example, increasing shoulder size may change heat generation even when rotation speed remains unchanged. Similarly, changing pin geometry can alter material flow and may require a new combination of rotation speed and travel speed.
This is why FSW parameters should be validated again whenever a significant tool-design change is introduced.
Although rotation speed, travel speed, and axial force are the main parameters discussed in this guide, production FSW also depends on several additional variables.
These may include:
Process Variable | Why It Matters |
|---|---|
Tool tilt angle | Influences forging action and material containment |
Plunge depth | Affects shoulder contact, penetration, and flash formation |
Pin length | Helps determine penetration through the joint thickness |
Tool geometry | Influences heat generation and material flow |
Workpiece clamping | Prevents movement and joint separation |
Joint fit-up | Affects consistency and defect formation |
Machine rigidity | Helps maintain stable tool position and process loads |
For consistent aluminum FSW, these variables should be controlled together rather than treating rpm, travel speed, and axial force as the entire process.
Once a stable parameter window has been established, process monitoring can help maintain weld consistency during production.
Depending on the FSW machine and application, useful monitoring data may include:
Rotation speed
Actual travel speed
Axial force
Spindle load or torque
Tool position
Plunge depth
Welding temperature
Machine alarms or process deviations
Tracking these variables makes it easier to identify abnormal conditions before they result in repeated weld defects.
Closed-loop control systems can further improve consistency by maintaining selected process variables within defined limits during welding.
For industrial production, parameter development should also consider the quality and inspection requirements applicable to the welded component.
ISO 25239 addresses friction stir welding of aluminum and provides requirements covering areas such as welding procedures, qualification, production, and inspection.
Rather than treating a standard as a source of universal rpm, travel speed, or axial-force values, use applicable standards to support a controlled and documented welding process.
The final production procedure should define the validated parameter window, tooling, workpiece conditions, inspection requirements, and acceptance criteria needed for repeatable weld quality.
Optimizing friction stir welding parameters for aluminum requires balancing rotation speed, travel speed, axial force, tool geometry, and material conditions rather than relying on a single fixed setting. Rotation speed influences heat generation and plasticization, travel speed controls heat input per unit length, and axial force helps maintain stable tool contact and material consolidation.
The most reliable approach is to establish a validated FSW parameter window for each aluminum alloy, thickness, tool design, and joint configuration. Short welding trials, process monitoring, defect inspection, and controlled parameter adjustments can help improve weld consistency while reducing tunnel defects, excessive flash, poor penetration, and other quality problems.
Zhihui Welding specializes in friction stir welding equipment and aluminum joining solutions for industrial applications. By combining process development with precise machine control, tooling, and parameter optimization, Zhihui Welding helps manufacturers establish stable and repeatable FSW processes for their production requirements.
The main FSW parameters for aluminum are tool rotation speed, travel speed, and axial force. Rotation speed affects frictional heat and material plasticization, travel speed influences heat input per unit length, and axial force helps maintain tool contact and material consolidation. Tool geometry, plunge depth, tilt angle, alloy, and material thickness also affect the final process window.
There is no universal rotation speed for aluminum friction stir welding. The appropriate rpm depends on the aluminum alloy and temper, material thickness, travel speed, tool geometry, axial force, joint configuration, and machine conditions. Rotation speed should therefore be selected as part of a coordinated FSW parameter window and validated through welding trials rather than chosen from a general rpm range alone.
Travel speed determines how long the rotating FSW tool interacts with each section of the aluminum joint. A travel speed that is too high may provide insufficient heat and plasticization, increasing the risk of tunnel defects or poor bonding. A speed that is too low can increase heat input and contribute to flash, distortion, or excessive material softening.
Excessive rotation speed can generate too much frictional heat and soften the aluminum excessively. Possible results include excessive flash, material displacement, surface deformation, and unstable material flow. If the weld appears too hot, reducing rotation speed or increasing travel speed may help restore a more stable thermal condition.
Rotation speed and travel speed jointly influence the thermal condition of an FSW joint. Increasing rotation speed generally increases frictional heat, while increasing travel speed reduces interaction time and heat input per unit length. The two parameters should therefore be adjusted together to maintain sufficient plasticization without overheating the aluminum.
Tunnel defects are commonly associated with insufficient or unstable material flow around the FSW tool. Possible causes include inadequate heat input, excessive travel speed, unsuitable rotation speed, incorrect tool penetration, or inappropriate pin geometry. Troubleshooting should consider the complete process rather than changing rotation speed alone.
FSW parameters for 6061 aluminum should be selected according to material thickness, temper, tool geometry, joint design, and required weld properties. Start with a reasonable rotation speed, match travel speed to the required heat input, maintain stable axial force, and use short test welds to establish a validated parameter window before production.
Thin aluminum generally requires tighter heat control, often using moderate rotation speed, relatively faster travel, and controlled axial force. Thick aluminum may require greater heat input, slower travel, suitable tool penetration, and sufficient forging force. Final settings should always be validated for the actual alloy, thickness, tool, and machine configuration.